
Views - Primary on Main











Address
4578 N Elizabeth Lane Se, Atlanta, GA
Price
$ 3,795,000
Property Attributes
- MLS#7858527
- TypeSingle Family
- Listing Status Active
- CountyCobb
- CityAtlanta
- NeighborhoodVinings Park
- Zip30339
- StyleTudor
- Year Built2024
- Taxes$ 32372
- Price$ 3,795,000
- Bedrooms8
- Full Bathrooms7
- Half Bathrooms2
- Lot Size0.689 Acres
Data Source:
First Multiple Listing Services (FMLS)
Property Description
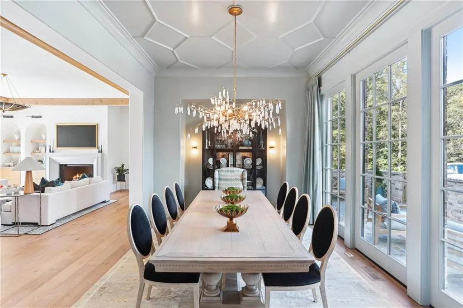
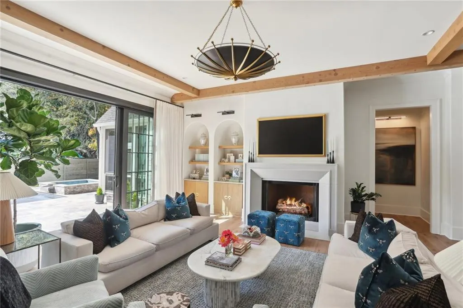
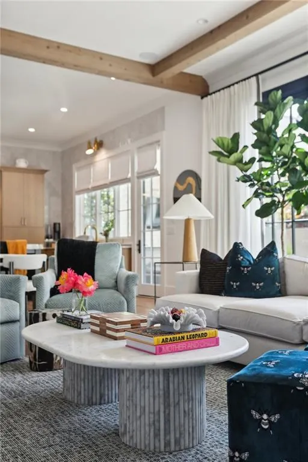
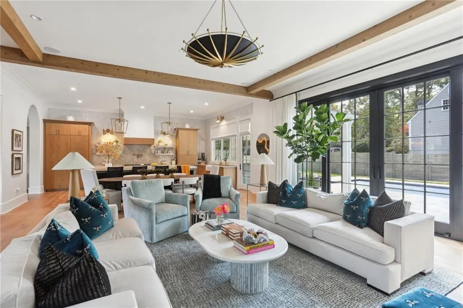
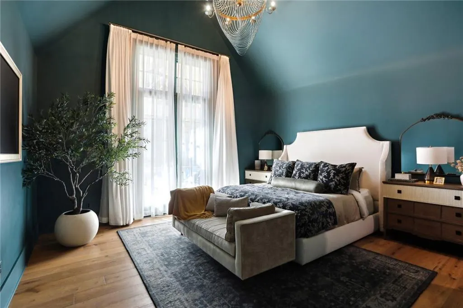
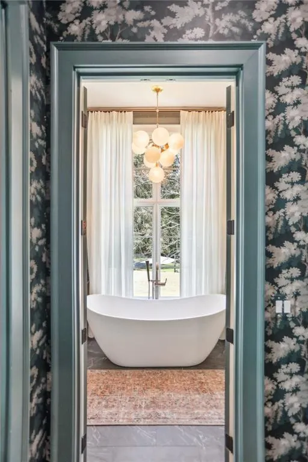
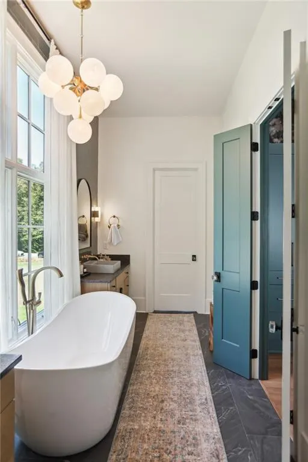
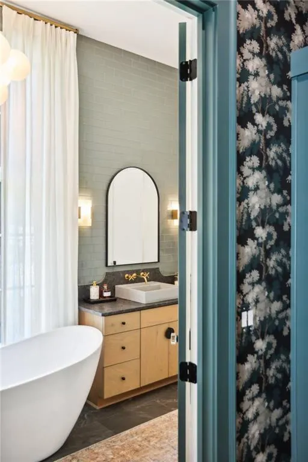
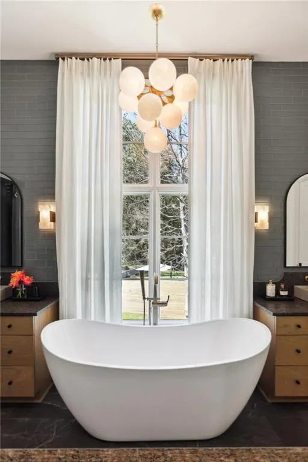
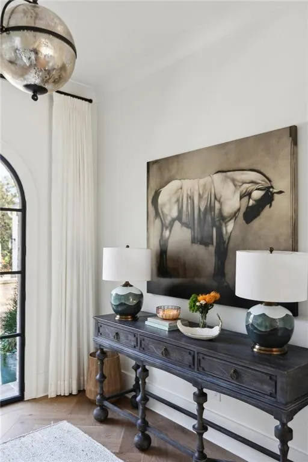
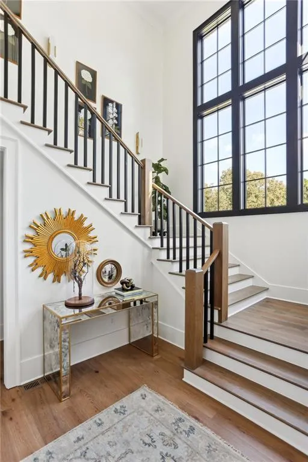
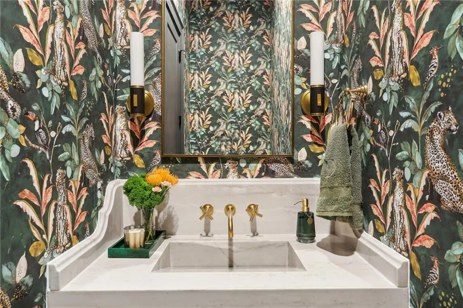
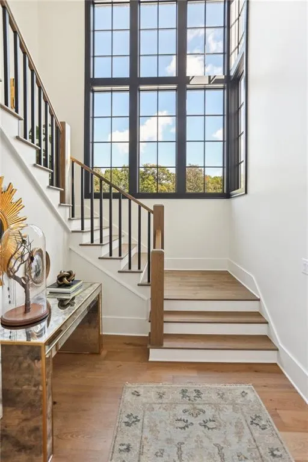
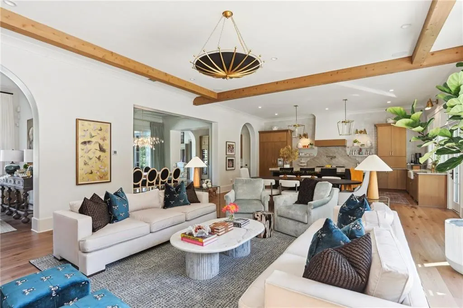
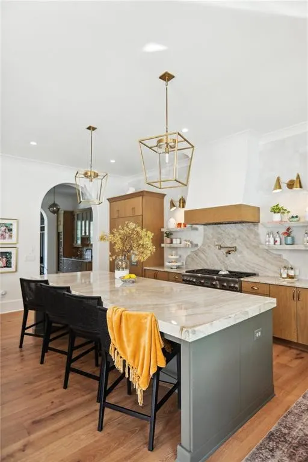
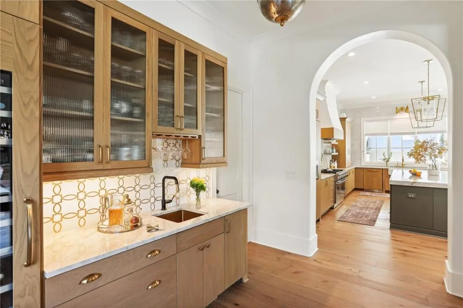
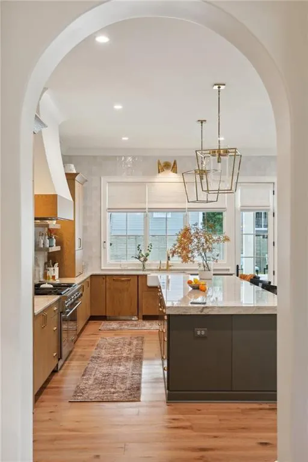
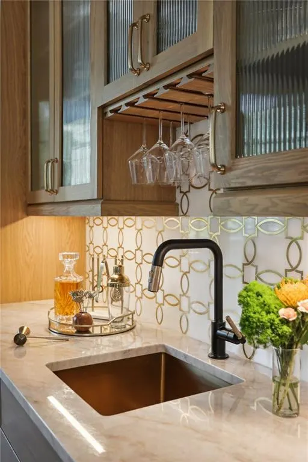
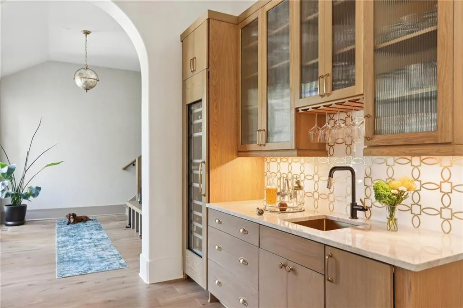
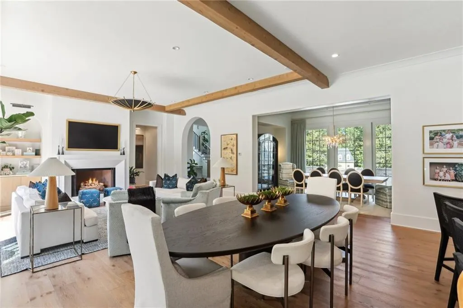
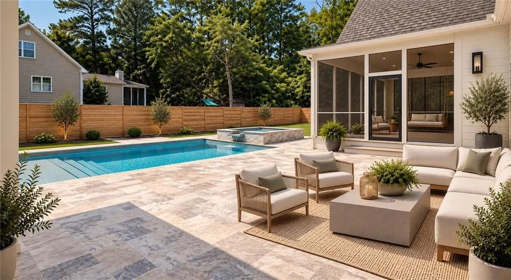
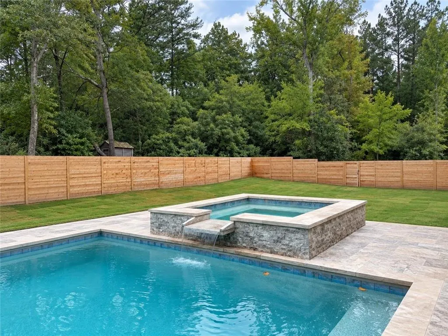
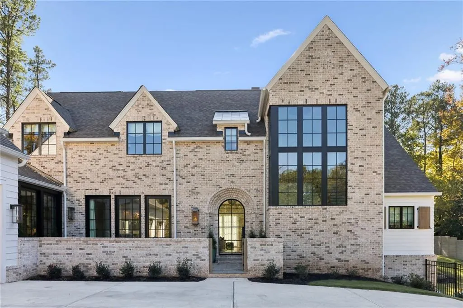
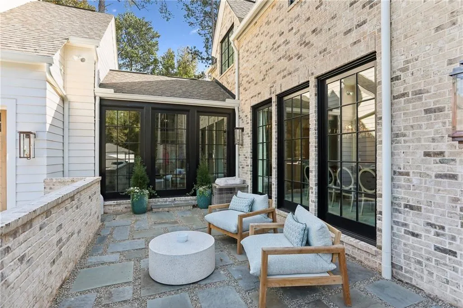
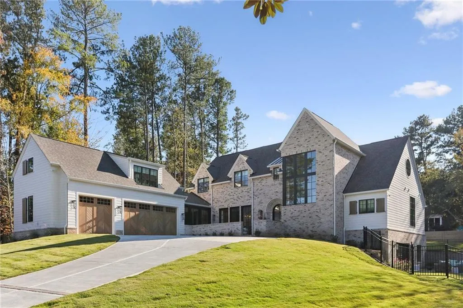
A Home Where Every Detail Has Been Considered. Exceptional 2024 custom residence in the heart of Vinings, offering 7,947 square feet on 0.69 beautifully landscaped acres. Soaring 11-foot ceilings, oversized Pella windows, wide-plank flooring, and curated designer lighting set the tone. The stunning kitchen features white oak cabinetry, Taj Mahal quartzite, Thermador appliances, and a separate scullery. A vaulted primary retreat, eight bedrooms plus a private guest suite, theater, gym, and hidden room offer exceptional versatility. Outdoors, a heated pool and spa, travertine terraces, vaulted entertaining porch, outdoor kitchen, and fireplace create a resort-inspired setting. A gardener's dream, the lush grounds feature custom steel raised garden beds with integrated drip irrigation, thoughtfully designed landscaping, and a fully enclosed private backyard. A rare combination of bespoke design, sophisticated outdoor living, and an exceptional Vinings location. Schedule your private showing today!
| Elementary School | Middle School | High School |
|---|---|---|
| Teasley Elementary School | Campbell Middle School | Campbell High School |
| Price History | |
|---|---|
| 10/24/2026 | Listed $3,795,000 |
General Features
| Sewer | Public Sewer |
|---|---|
| Heating | Central,Natural Gas,Wall Unit(s) |
| Cooling | Ceiling Fan(s),Central Air,Multi Units |
| Utilities | Cable Available,Electricity Available,Natural Gas Available,Phone Available,Sewer Available,Underground Utilities,Water Available |
| Roof | Composition |
| Appliances | Dishwasher,Disposal,Double Oven,Gas Cooktop,Gas Oven,Gas Range,Microwave,Range Hood,Refrigerator,Self Cleaning Oven |
| Garage Spaces | 3 |
| Patio/Porch Features | Covered,Front Porch,Rear Porch,Screened,Side Porch |
| Architectural Style | Tudor |
| Pool Features | Gunite,Heated,In Ground,Salt Water |
| Security Features | Fire Alarm,Fire Sprinkler System,Smoke Detector(s) |
| Construction Materials | Brick 4 Sides,Stone |
| Year Built | 2024 |
| Electric | None |
| View | Neighborhood,Trees/Woods |
| Levels | Three Or More |
| Property Subtype | Single Family Residence |
| Tax Year | 2025 |
| Parcel Number | 17089201140 |
| Waterfront Features | None |
| Community Features | Near Public Transport,Near Schools,Near Shopping,Near Trails/Greenway,Sidewalks,Street Lights |
| Accessibility | None |
| County | Cobb - GA |
| Property Type | Residential |
| HOA | false |
| Energy Efficient | None |
| Subdivision Name | Vinings Park |
| Green Energy Generation | None |
| Other Structures | None |
| Full Baths | 7 |
| Status | Active |
| Directions | From I-285, take Exit 18 for Paces Ferry Rd and head east toward historic Vinings. Turn left onto Woodland Brook Dr SE, then turn left onto Log Cabin Dr SE. Turn right onto N Elizabeth Ln SE. The home will be on your left. |
| High School | Campbell |
| City | Atlanta |
| Body of Water | None |
| Spa Features | None |
| Elementary School | Teasley |
| Property Attached Y/N | false |
| Land Lease Y/N | false |
| Tax Annual Amount | 32372 |
| Home Warranty Y/N | false |
| Middle/Junior High School | Campbell |
| Property Condition | Resale |
| Standard Status | Active |
| Tax Lot | 3 |
| Freehold | IDX |
| Corporate Owner | Owner/Agent |
Interior Features
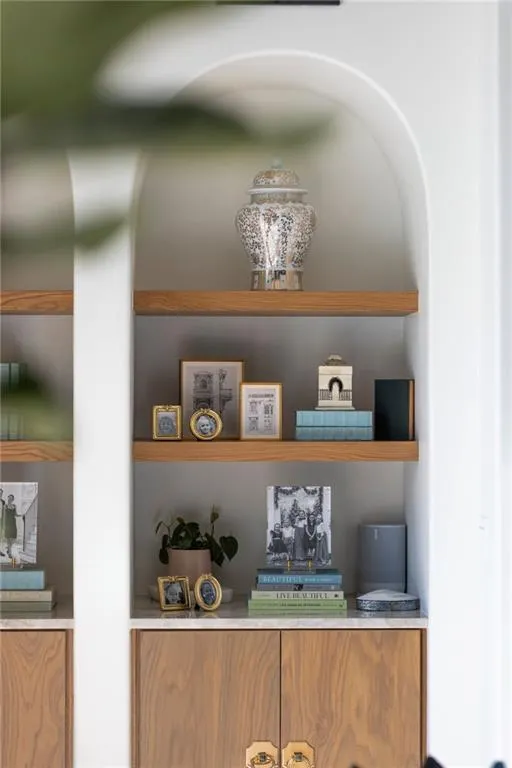
| Interior Amenities | Bookcases,Entrance Foyer,High Ceilings 10 ft Main,High Ceilings 10 ft Upper,High Speed Internet,His and Hers Closets,Recessed Lighting,Sound System,Vaulted Ceiling(s),Walk-In Closet(s),Wet Bar |
|---|---|
| Basement | Exterior Entry,Finished,Finished Bath,Full,Interior Entry,Walk-Out Access |
| Flooring | Hardwood,Marble,Stone |
| Total Fireplaces | 1 |
| Fireplace Features | Decorative,Living Room |
| Common Walls | No Common Walls |
| Window Features | Window Treatments |
| Above Grade Finished Area | 5947 |
| Half Baths | 2 |
| Laundry Features | Laundry Room,Main Level,Sink,Upper Level |
| Total Bedrooms | 8 |
| Below Grade Finished Area | 2000 |
| Room Type | Basement,Bonus Room,Den,Exercise Room,Family Room,Great Room,Media Room,Office |
| Main Level Bedrooms | 1 |
| Main Level Bathrooms | 1 |
| Kitchen Features | Breakfast Bar,Cabinets Stain,Kitchen Island,Pantry Walk-In,Second Kitchen,Stone Counters,View to Family Room,Wine Rack |
| Total Baths | 9 |
| RoomBedroomFeatures | Master on Main,Oversized Master |
| Primary Bathroom Features | Bidet,Double Vanity,Separate His/Hers,Separate Tub/Shower |
| Dining Room Features | Seats 12+,Separate Dining Room |
Exterior Features
| Exterior Amenities | Garden,Gas Grill,Lighting,Private Yard |
|---|---|
| Fencing | Back Yard,Wood |
| Parking Features | Garage,Garage Door Opener,Garage Faces Front,Kitchen Level,Level Driveway |
| Lot Features | Back Yard,Corner Lot,Front Yard,Landscaped,Level |
| Water Source | Public |
| Total Parking | 3 |
| Foundation Details | Block |
| Building Area Total | 7947 |
| Lot Dimensions | x |
| Lot Size Acres | 0.689 |
| Road Surface Type | Asphalt,Paved |
| Lot Size Source | Public Records |
| Road Frontage Type | County Road |
| Other Equipment | None |
| Horse Amenities | None |
Amenities
- Foreclosure
- Views
- Short Sale
- New Construction
- Adult 55+
- Lease To Own
- No HOA Fees
- Furnished
- Primary On Main
- Air Conditioning
- Seller Finance
- Green
- Fixer Upper
- Horse
- Golf
- Fireplace
- Deck
- Garage
- Basement
- Pool
Property vs Single Family Average in 30339
Statistics provided by Inside Real Estate
Price
Taxes
Year Built
In The Neighborhood
Primary On Main
Mcdonough
$ 319,000
237 Grover Turner Way
Mcdonough, GA 30253
- Type
- Single Family
- Rooms
- 4 Beds + 2 Baths

